
 Artist's impression
3 BHKG+31 · 6 towers
3 BHK + Helper's Room
- Saleable
- 2,075sq ft
- Built-up
- 1,640sq ft
- Carpet
- 1,142.17sq ft
Basic sale price*₹1,97,12,500
WAVE CITY, GHAZIABAD · NH-24
Gulshan Empire — 3 & 4 BHK residences with a helper's room, across six striking towers rising G+31 on 5.5 acres.
UP RERA: UPRERAPRJ166511/05/2026 · www.up-rera.in
The move
The Gulshan legacy, now at Wave City. 3 & 4 BHK residences with a helper's room, in six towers rising G+31 on 5.5 acres along NH-24.
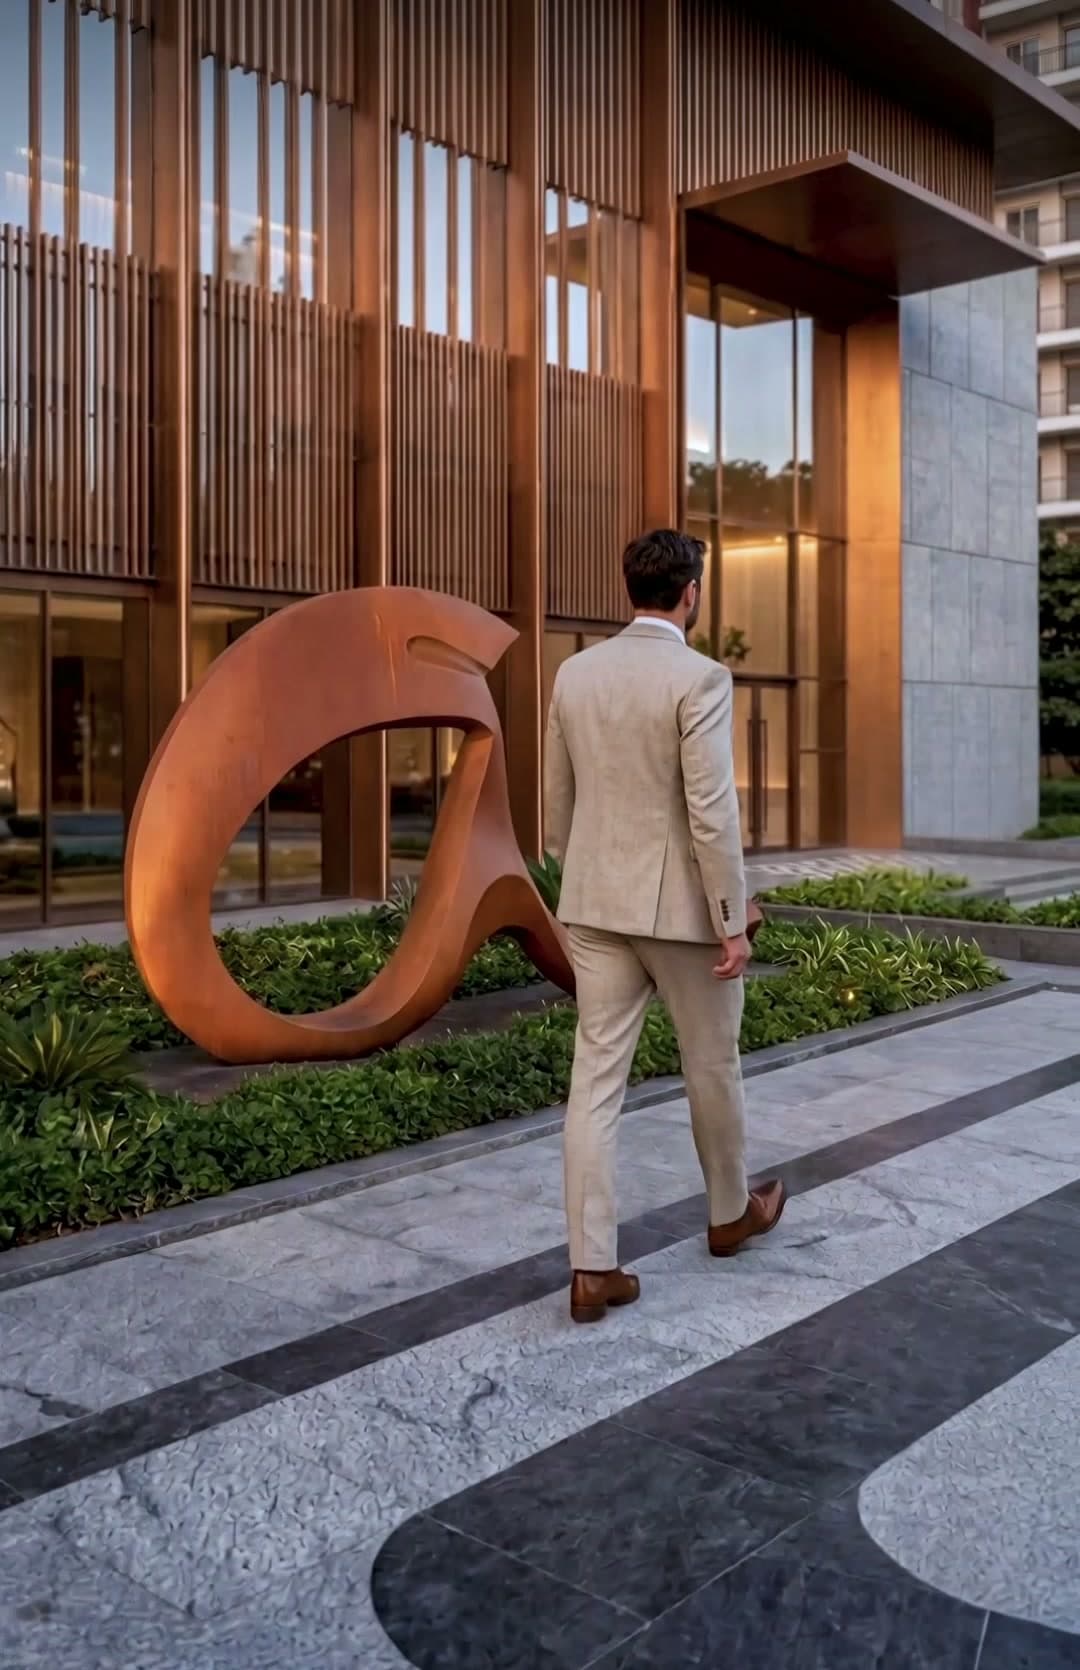 Artist's impression
On NH-24, inside Wave City, Ghaziabad.
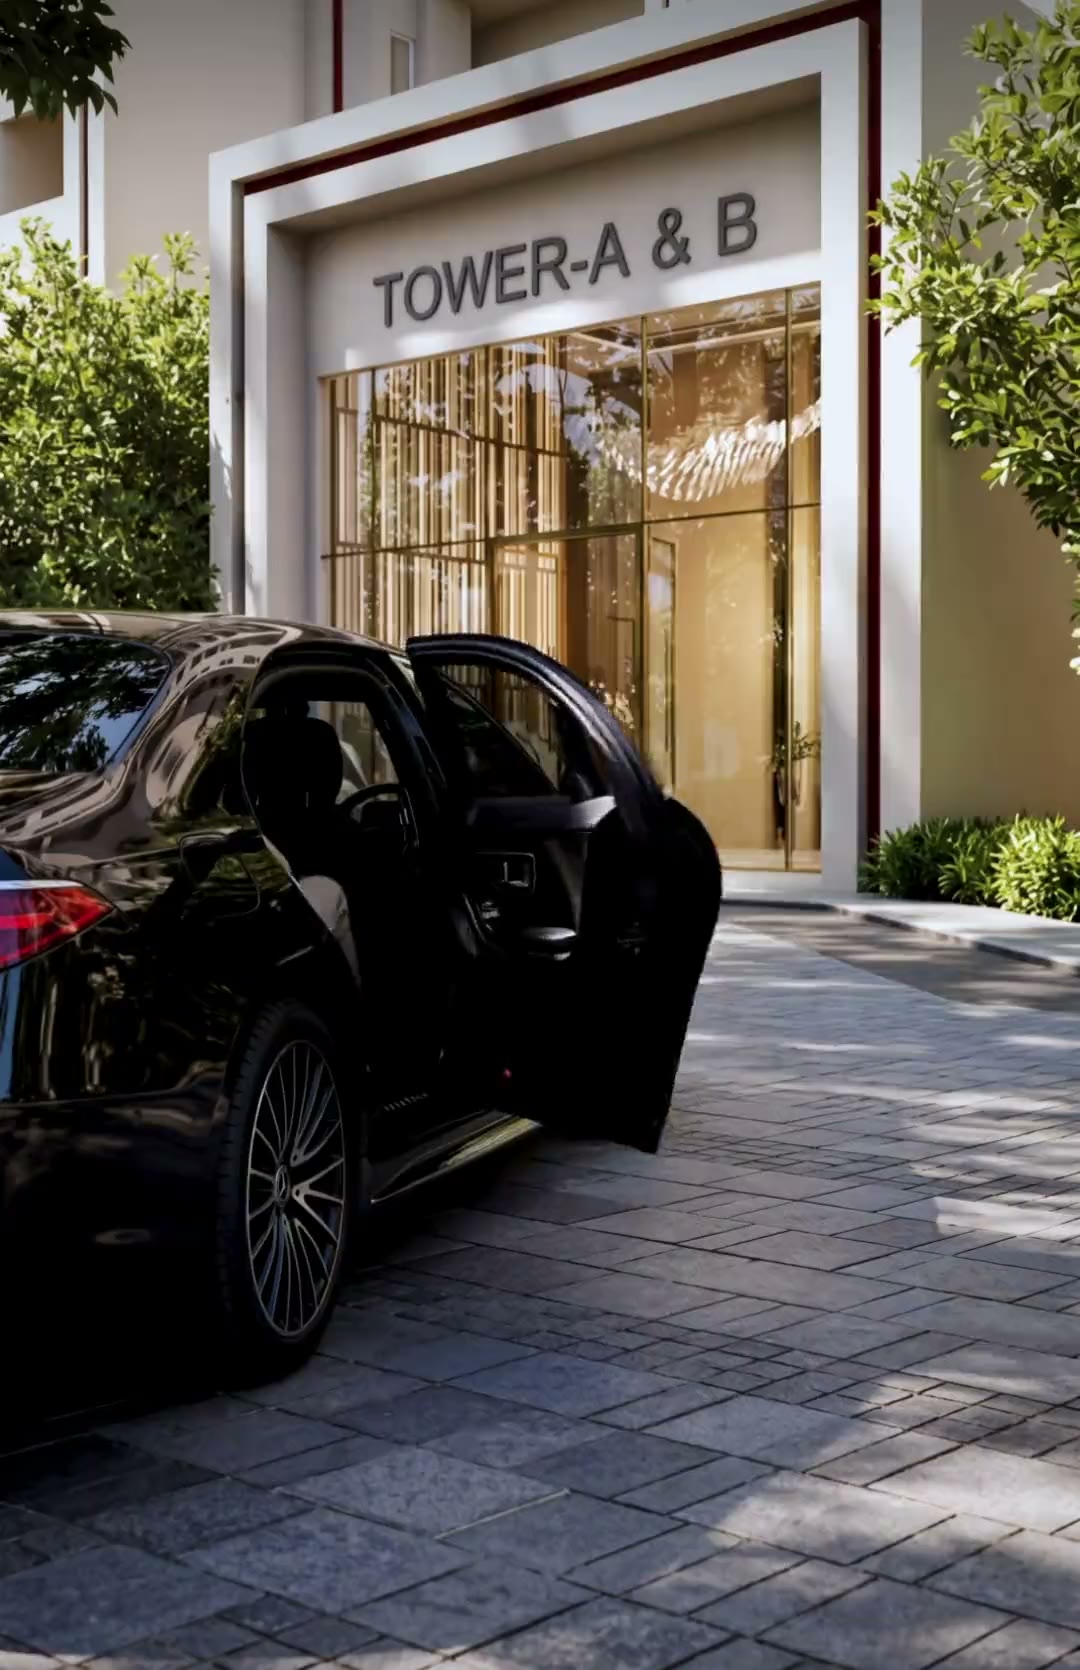
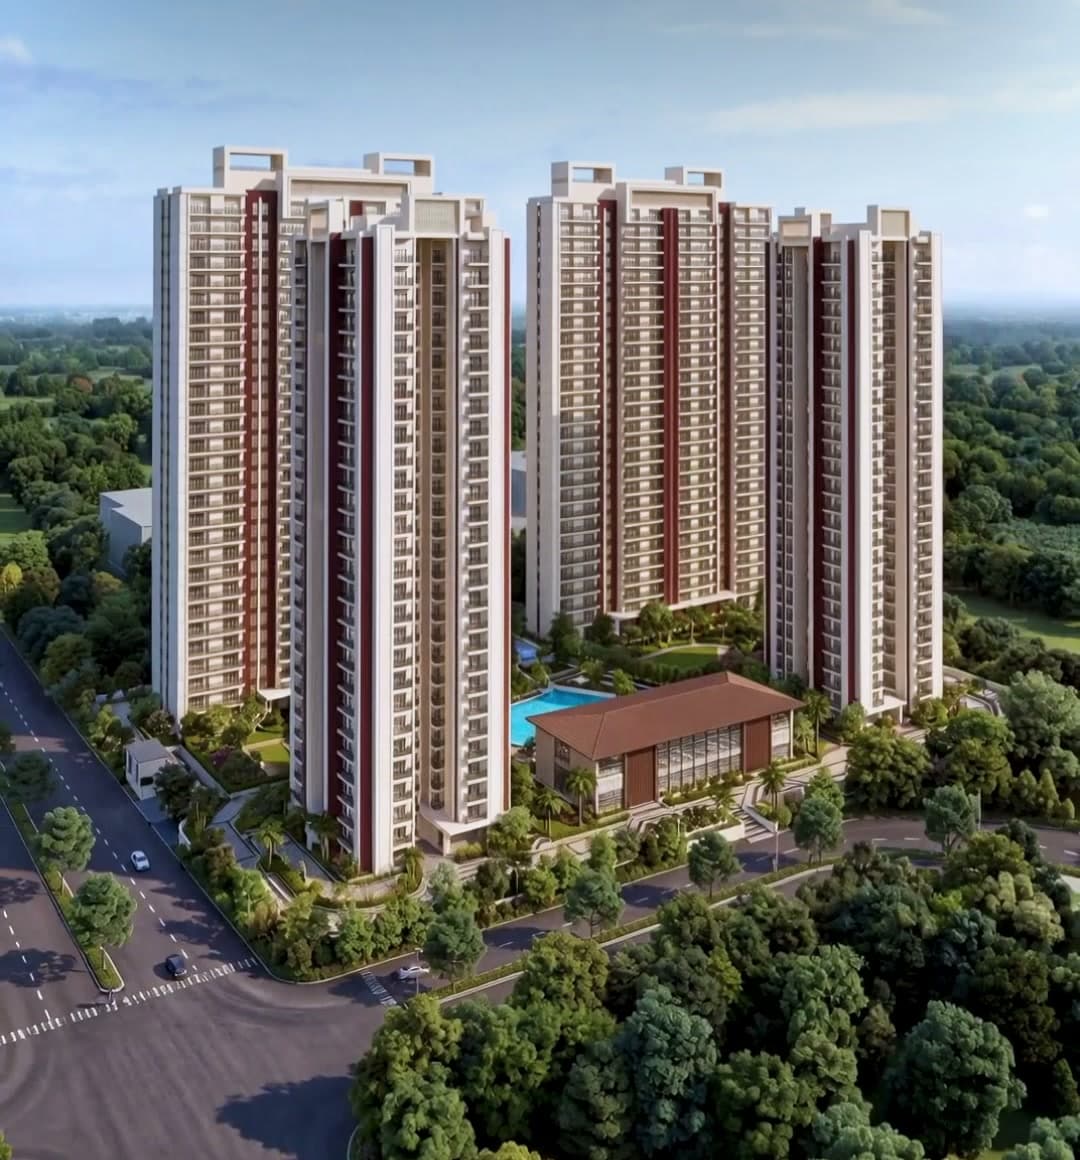 Artist's impression
Six towers on 5.5 acres, with a porte-cochère arrival and a double-height Tower A & B entrance lobby.
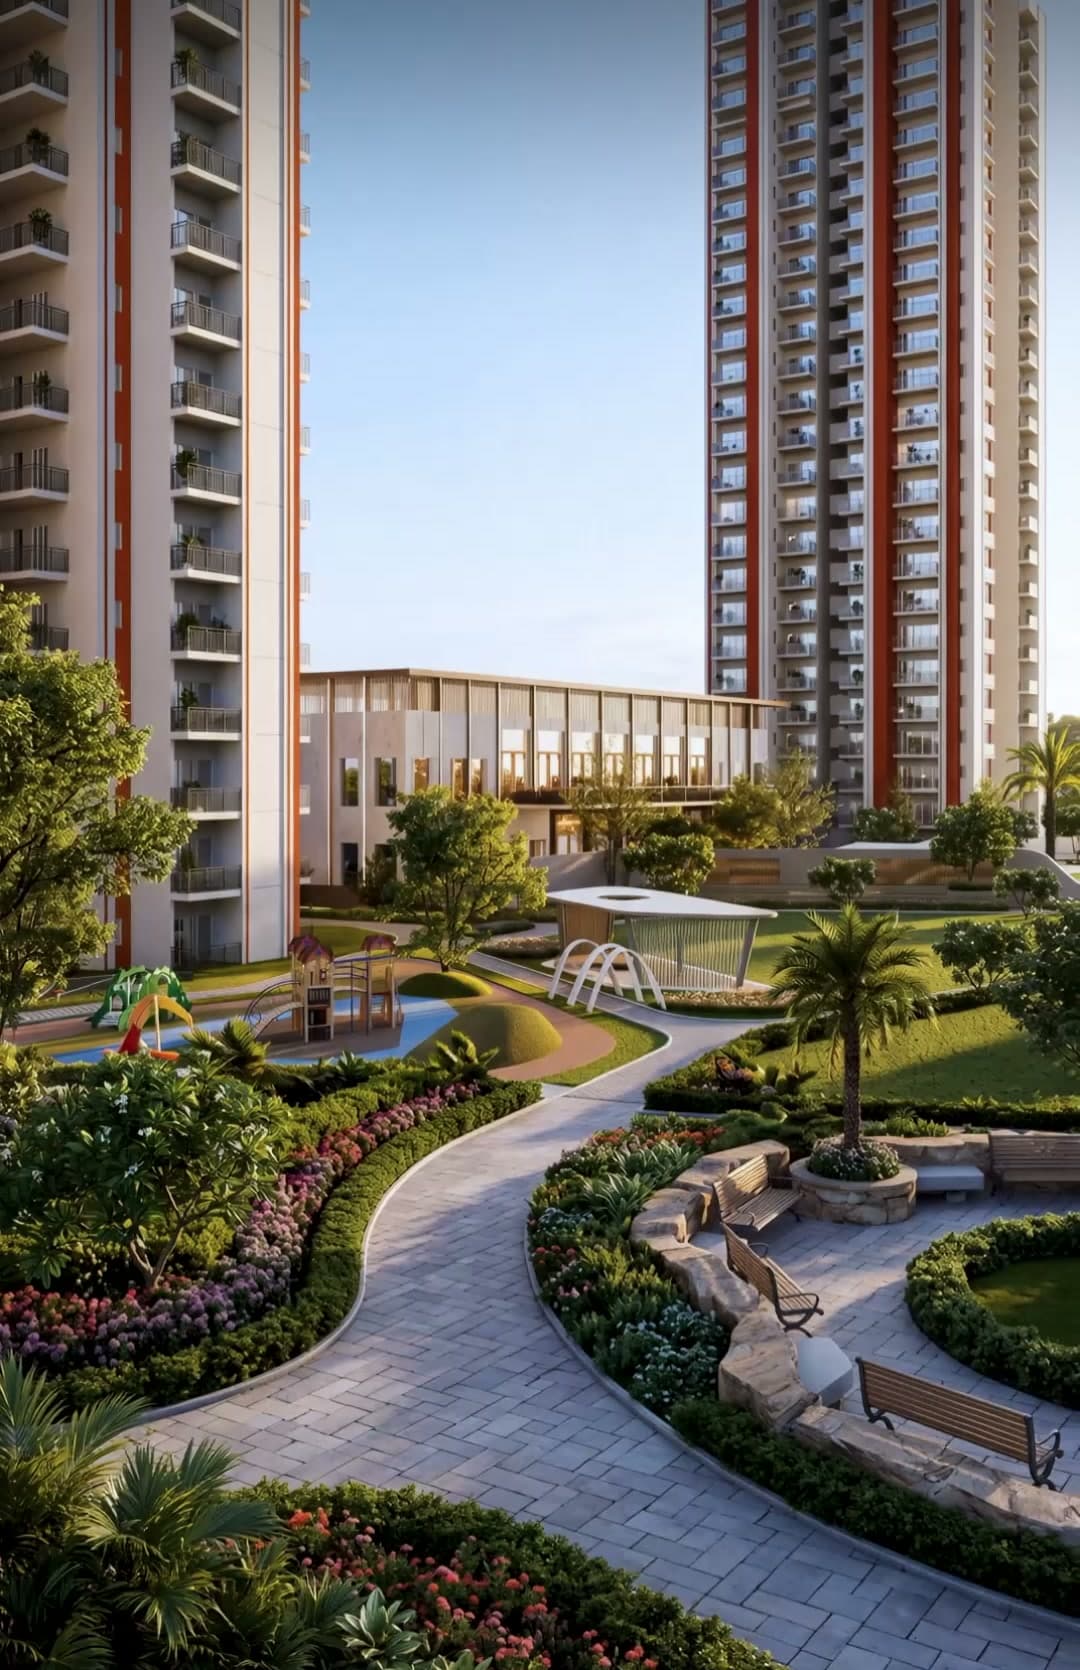
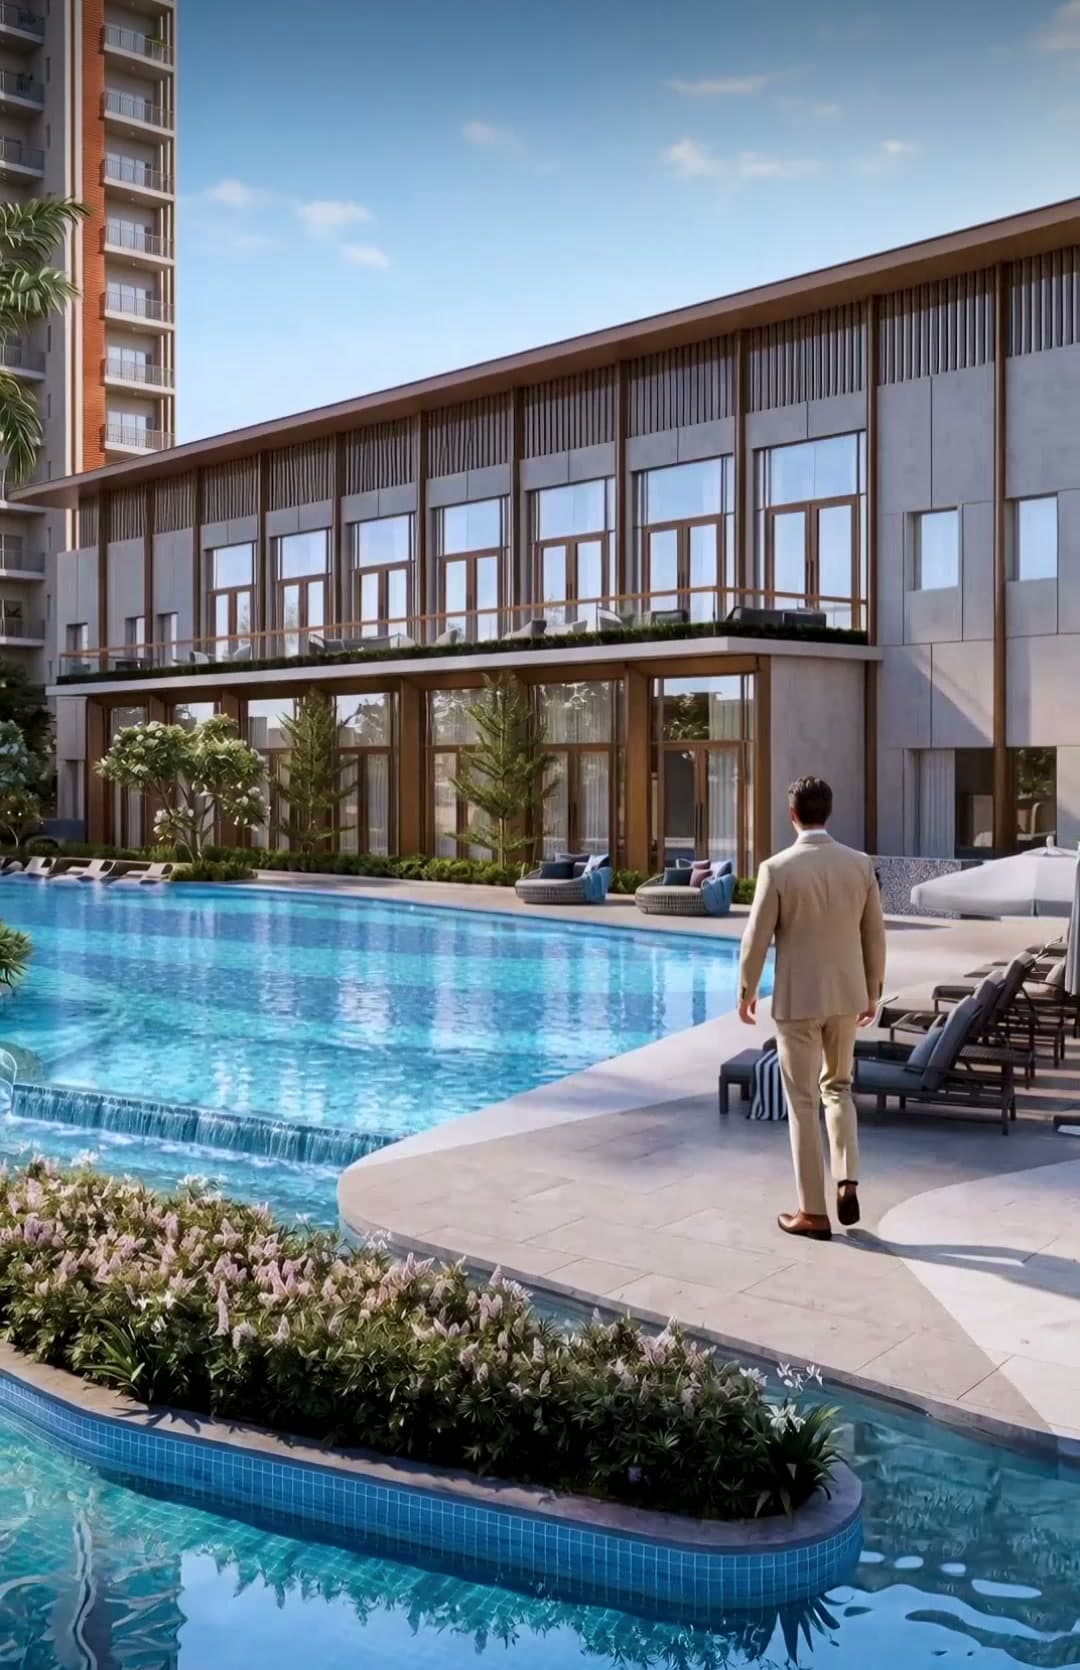 Artist's impression
3 & 4 BHK residences, each with a helper's room, around a clubhouse with a resort-style pool, landscaped walkways and a pickleball court.
Lifestyle
The address of everyday luxury.
Saleable, built-up and carpet areas as per the developer's price list. BSP ₹9,500 per sq ft.
Artist's impression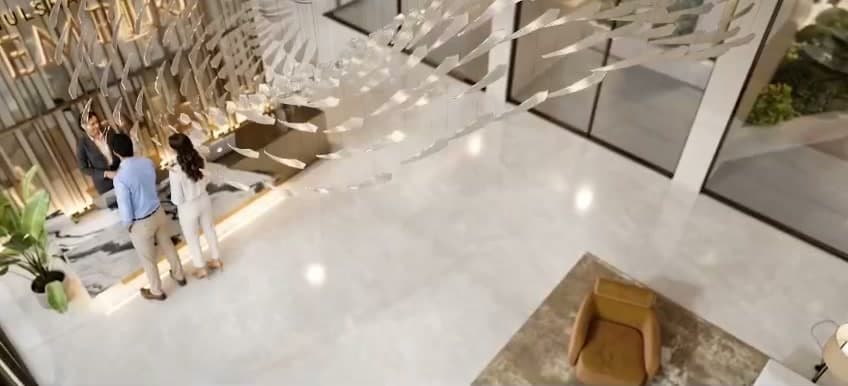 Artist's impression
*Basic Sale Price (BSP) at ₹9,500 per sq ft of saleable area. PLC, parking, power backup, club membership, IFMS, GST and other possession charges are extra. Prices are subject to revision without notice.
Both plans begin with 10% at booking and 20% within 30 days; the balance follows construction.
Progressive construction milestone schedule
14 milestones · 100%
Charged on saleable area. GST and taxes extra. The promoter may revise prices and terms.
Ground to 5th floor: ₹500/sq ft · 6th to 10th: ₹400/sq ft · 11th to 15th: ₹300/sq ft · 16th to 20th: ₹200/sq ft · 21st to 25th: ₹100/sq ft · 26th floor and above: Nil. Park / Pool Facing: ₹300/sq ft. Corner / Road Facing: ₹250/sq ft.
Lower Basement Single: ₹5,00,000 · Upper Basement Single: ₹6,00,000 · Lower Basement Back-to-Back: ₹8,00,000 · Upper Basement Back-to-Back: ₹10,00,000.
Power Backup (3 KVA mandatory): ₹30,000 per KVA. Club Membership Registration: ₹4,00,000.
Complete modular kitchen woodwork (excl. appliances), 1 wooden wardrobe per bedroom/washroom as pre-planned, 1.5T split AC per bedroom and 2.0T split AC in drawing room. Approximately ₹500/sq ft at current rates.
Interest Free Maintenance Security (IFMS) at ₹50/sq ft, 1 year advance maintenance, 1 year advance club usage, connection charges for water/sewer/electricity, IGL/PNG piping, and applicable stamp duty & registration fees.
Price list & payment plans
BSP, PLC, parking, power backup, club membership and both payment plans.
*Basic Sale Price (BSP) at ₹9,500 per sq ft of saleable area. PLC, parking, power backup, club membership, IFMS, GST and other possession charges are extra. Prices are subject to revision without notice.
Glimpses from the official project film. Select any image to view it full screen.
Glimpses from the official project film · Artist's impression
The aerial view, the towers, the clubhouse and the gardens, in the project walkthrough.
Artist's impression. Visuals are indicative.
Gulshan Empire sits inside Wave City, Ghaziabad, on NH-24, the highway that runs alongside the Delhi–Meerut Expressway. Visit by appointment and our team will share directions and the site location.
Gulshan Empire
Wave City, NH-24, Ghaziabad, Uttar Pradesh
Gulshan Empire is promoted by Gulshan Empire Estate LLP.
About Gulshan Empire: sizes, prices, payment plans and registration.
Gulshan Empire is situated in Wave City, Ghaziabad, directly accessible along NH-24 (Delhi-Meerut Expressway).
3 BHK + helper's room: 2,075 sq ft saleable, 1,640 sq ft built-up, 1,142.17 sq ft carpet. 4 BHK + helper's room: 2,750 sq ft saleable, 2,090 sq ft built-up, 1,583.38 sq ft carpet.
Residences start from ₹1.97 Cr* for the 3 BHK + Helper’s Room, at a Basic Sale Price (BSP) of ₹9,500 per sq ft. The 4 BHK + Helper’s Room starts from ₹2.61 Cr*. PLC, parking and other charges are extra.
Two options. Both start with 10% at booking and 20% within 30 days. Option 1 then spreads the balance over 12 construction milestones; Option 2 over 7.
Additional charges include Preferential Location Charges (PLC), covered car parking, 3 KVA mandatory power backup (₹30,000/KVA), club membership (₹4,00,000), IFMS, GST, and standard possession charges.
Six towers rising G+31 on 5.5 acres.
The project is officially registered with UP RERA under number UPRERAPRJ166511/05/2026. Details can be verified at www.up-rera.in.
The promoter entity is Gulshan Empire Estate LLP, with designated project collection account with ICICI Bank Ltd.
Make your move
Call Lokesh Bidhuri on +91 99999 98065
UP RERA: UPRERAPRJ166511/05/2026
Takes under a minute. Your details go only to the sales team for this project.